AI visuals
Explore visual directions with AI-assisted imagery.

Exteriors, interiors and masterplans for real estate projects from your plans or drawings – on request, quoted per project before work starts.
The nearest free slot is fine.
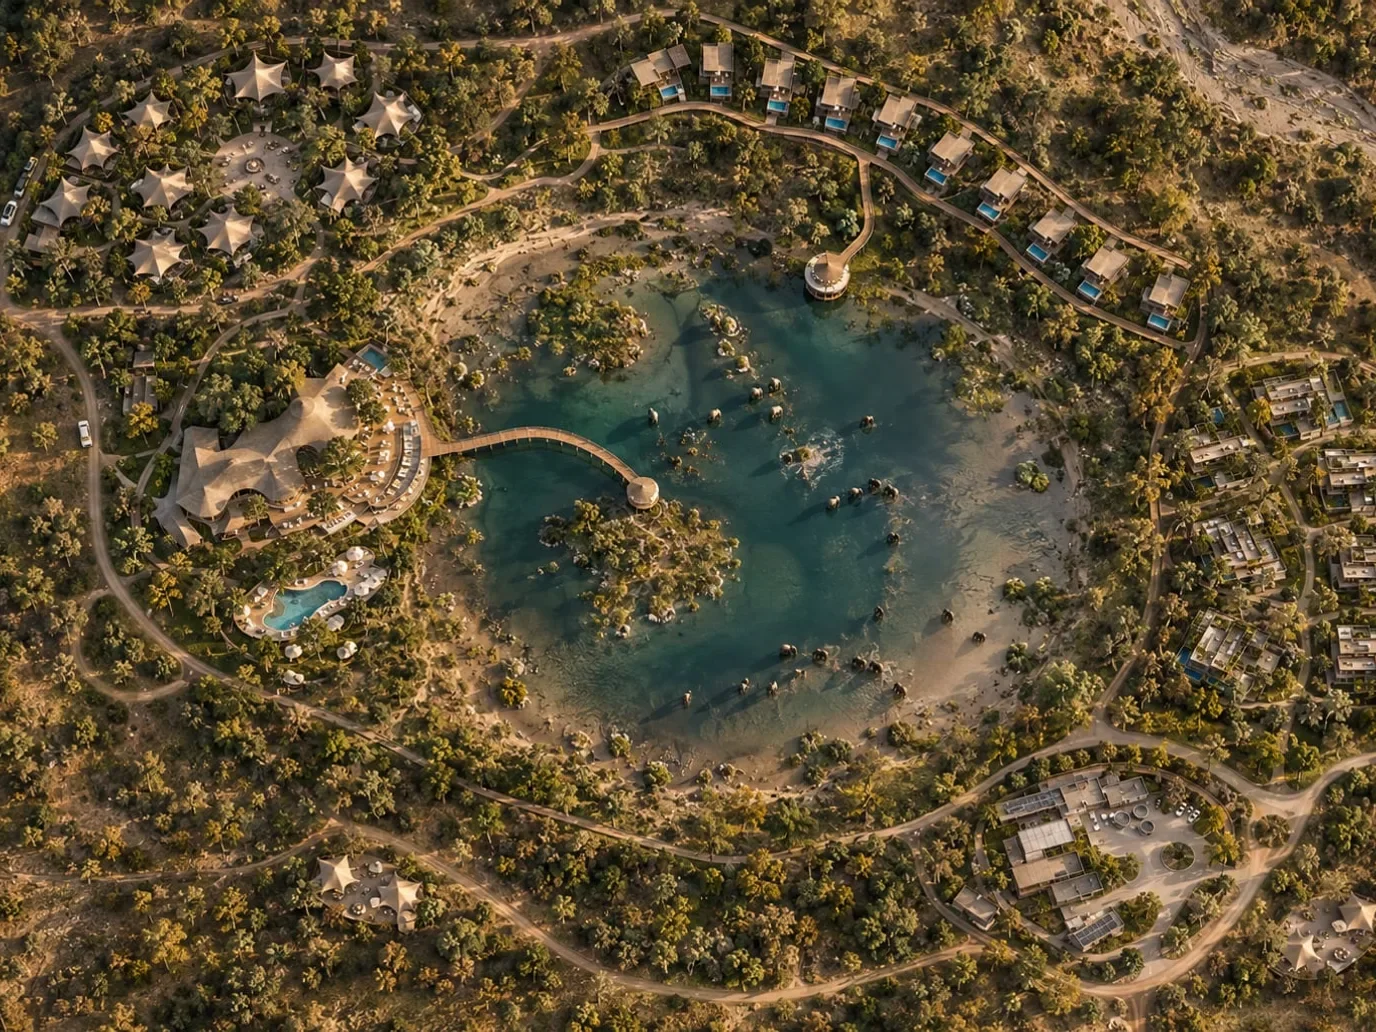
Real estate 3D rendering for property developers is quoted per project before work starts, from your DWG or PDF drawings or an existing Revit, SketchUp, IFC or FBX model.
Blender for modelling and rendering. Photoshop for post-production.
AI supports concept and lifestyle scenes. Plan-accurate renders come from your source files.
Explore AI visuals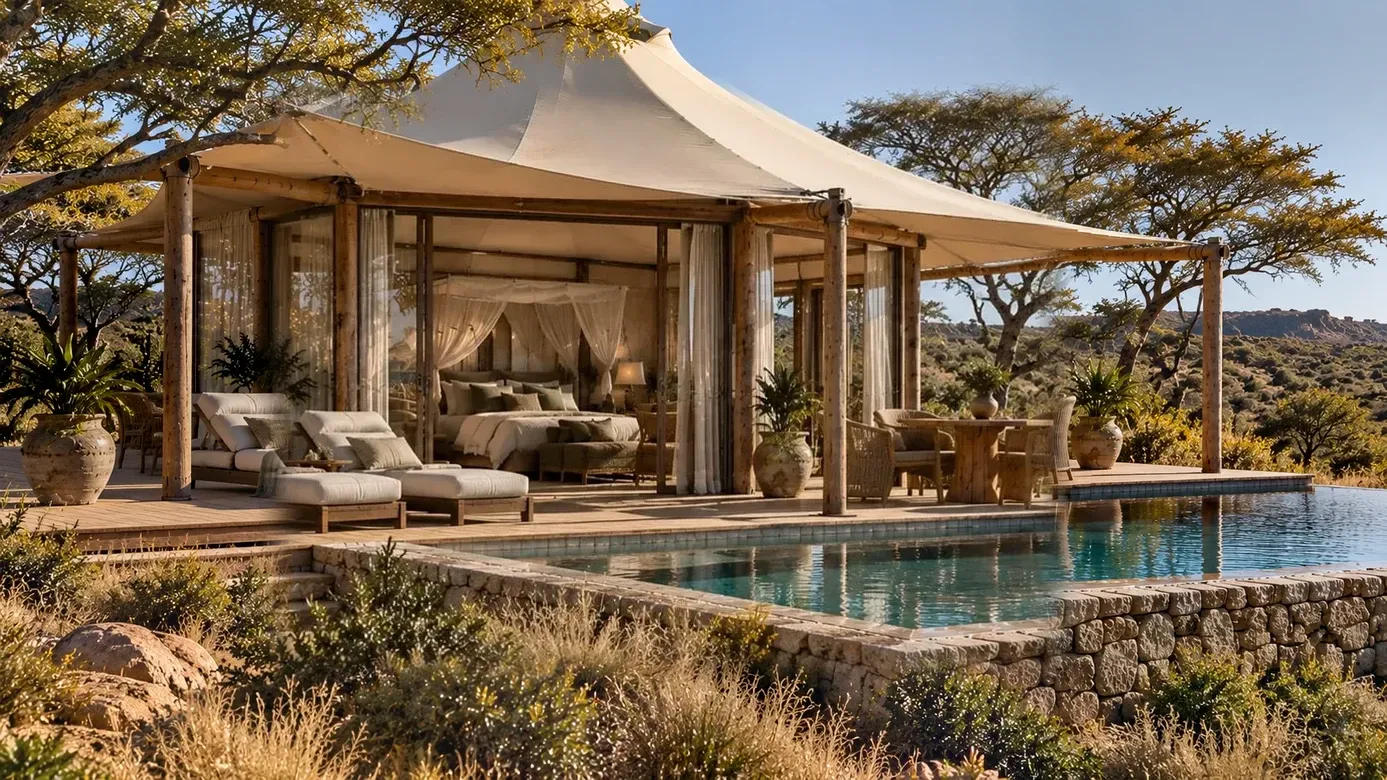
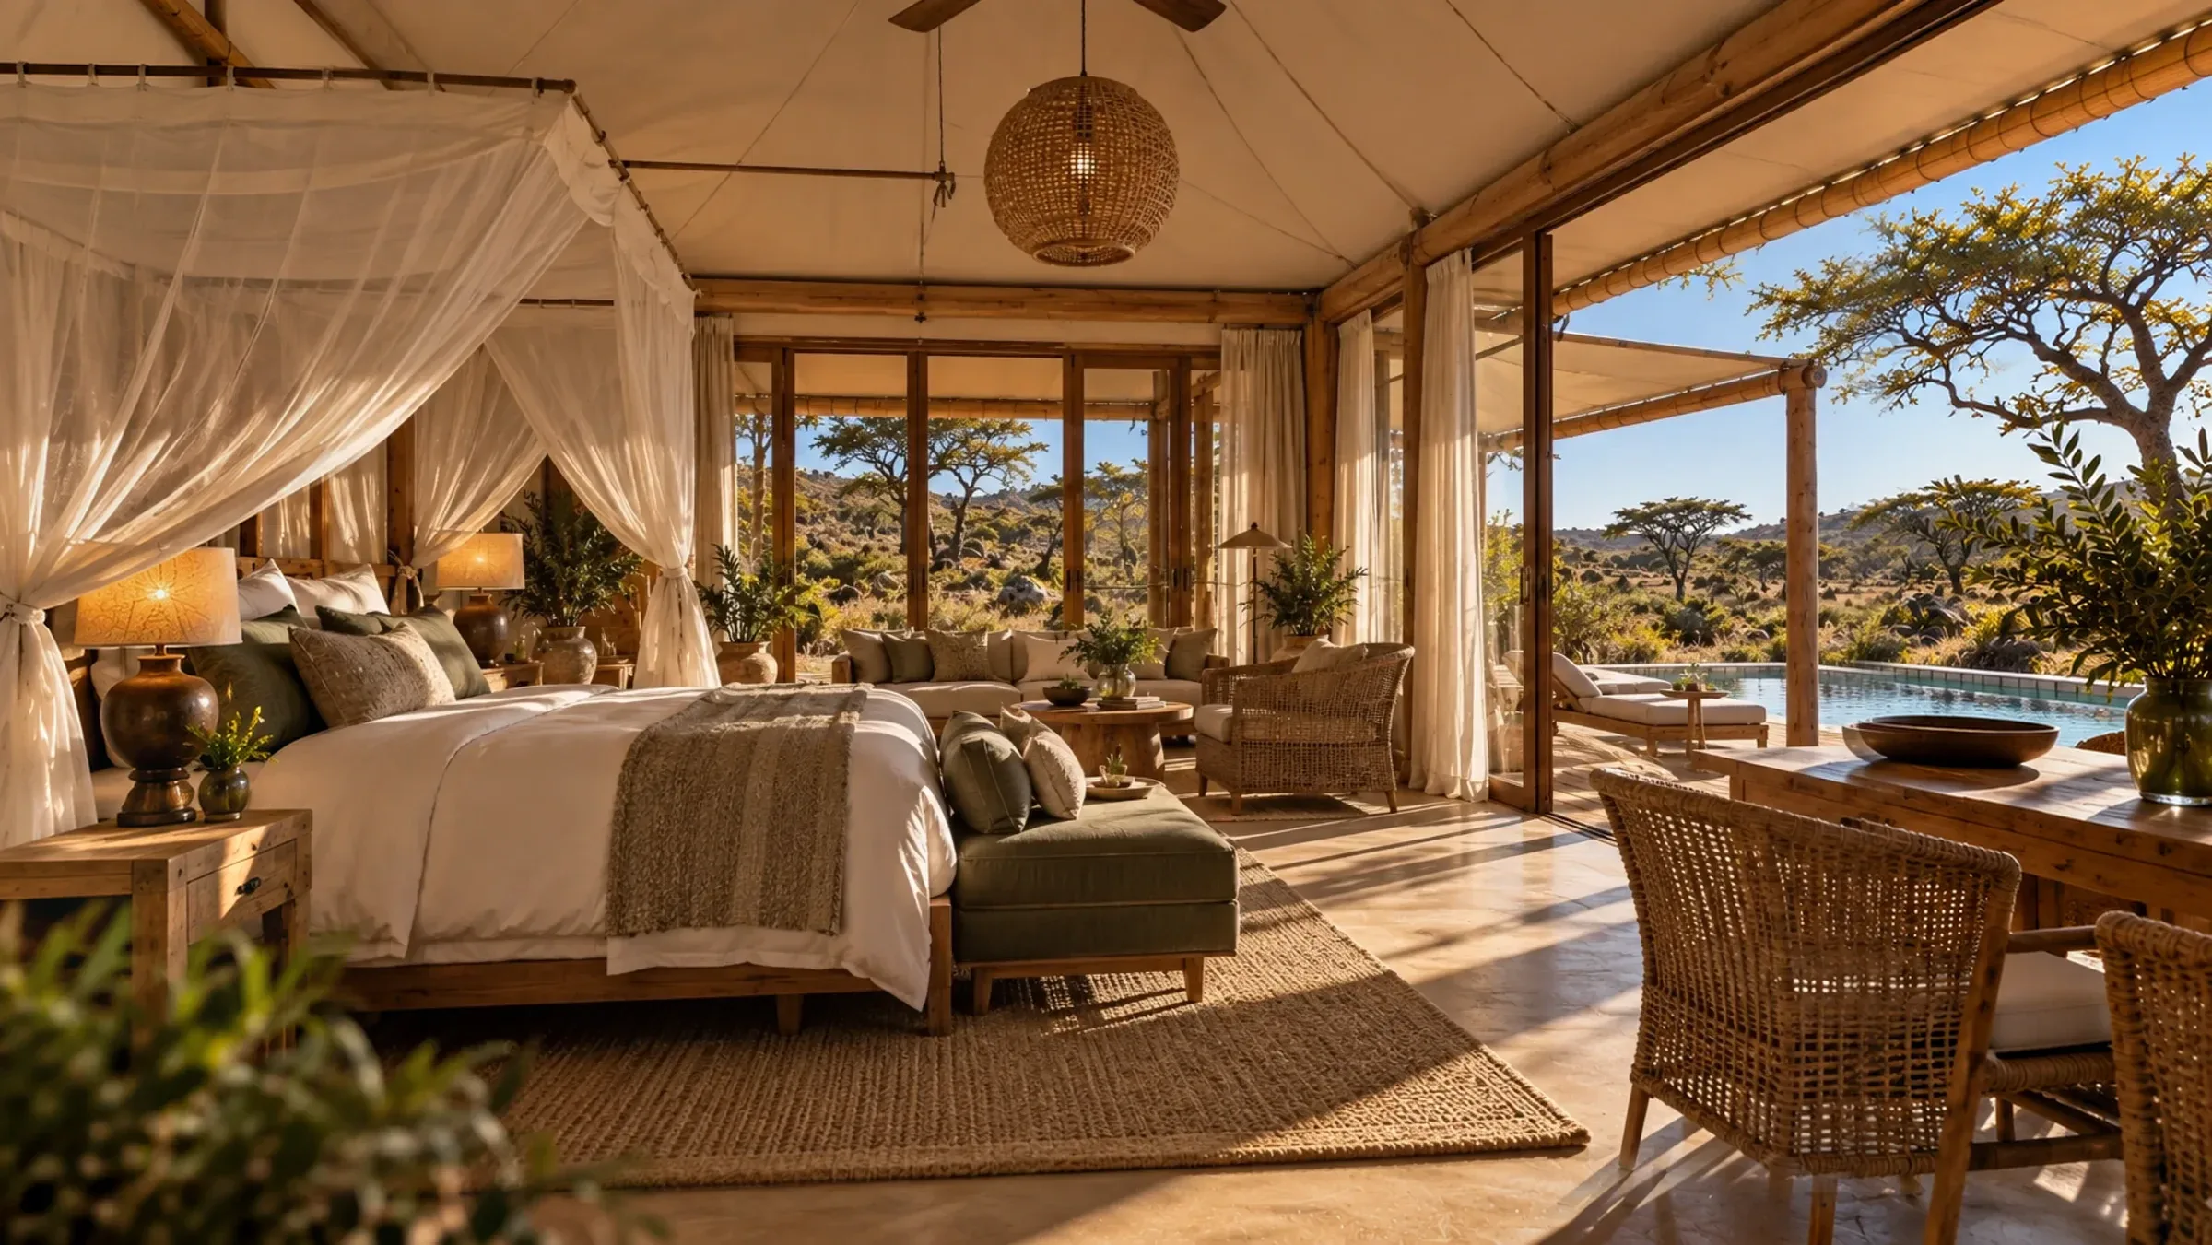
Agree a moodboard, references, materials and views list.
Confirm scope, price and timing before work starts.
Review the concept with one full revision included, then approve the views and framing.
Two refinement rounds follow sign-off, then you receive the agreed web and print sizes.
A new direction or extra revisions are estimated separately.
3D rendering is available on request, outside monthly plans by default. We confirm the scope and price before production.
Yes, on request. Our real estate 3D rendering services cover exteriors, interiors and masterplans from your drawings, with scope and estimate agreed before work starts.
The price depends on the number of views, level of detail and model readiness. We estimate each project separately before work starts.
Yes. Send a Revit, SketchUp, IFC or FBX file. We check geometry and materials, then include any preparation in the estimate.
We agree the timeline in the estimate, based on the views, model readiness and your approval schedule.
Pilot and monthly plans retain their agreed concept revision and two refinement rounds. Read the terms
Explore visual directions with AI-assisted imagery.
Give buyers a project brochure they can revisit.
NDA on request · No minimum term
Start a plan within 30 days of your pilot delivery and the $1,000 is credited to your first month
The nearest free slot is fine.